

“Stuck in the 1980s” is how Jay and Charlotte Lowe describe the decor in their Anchorage-area home before hiring interior designer Kelli L. Milligan of Renaissance Inc. in 2004. “It was white and mauve with lots of brass and glass,” Charlotte recalls. “We wanted a warmer, homier, more traditional look. I guess, as you get older, you go back to your roots.”
After an initial assessment, Milligan recommended changes far beyond paint and wallpaper to bring the 14-year-old home into the 21st century — modernizing lighting, new flooring, and updating the kitchen and master bath. Admittedly a stickler about lighting, Milligan says that “good lighting accentuates everything and makes a room so much more comfortable.” Ceiling fan lights are a pet peeve — “They’re so harsh!” she says — so the Lowes’ fans are now light-free; recessed cans were added to the kitchen, master bedroom, family and living rooms; and outdated brass fixtures were replaced.
Milligan is also not a booster of wall-to-wall carpeting, especially in high-traffic areas. “It can be very expensive and it gets ugly after a few years,” she maintains. Hence her recommendation to replace the living and dining room carpet with oak flooring to match the foyer, a change she believes will prove more cost-effective for the Lowes in the long run.
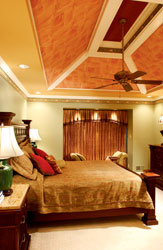
Top: the stylishly layered master bedroom. Original Louisville Pottery stoneware and a hand-painted armoire.


One of the most difficult aspects of the project was selecting the colors. “We started with the contemporary sofa in the family room, which they wanted to keep, and blue, soft gold and green from a set of antique stoneware Jay inherited from his parents. I carried a sofa pillow around with me for months!” Milligan recalls.
The final palette is a warm melange of Benjamin Moore Cork, Waterbury Cream, Rosemary Sprig and Cottage Red, with soft yellows and navy in the wallcoverings, fabrics and rugs. Using the colors in different combinations respects the integrity of each room while maintaining an eye-pleasing flow. The living room walls are Rosemary Sprig, while the ceiling is Waterbury Cream. Cork graces the ceilings in the papered family room and foyer, while the dining room’s Rosemary Sprig ceiling picks up green accents in the wallcovering. Cottage Red creates a striking ceiling in the powder room.
Wallpaper has fallen into disfavor in recent years, but it remains one of Milligan’s favorite methods to move color and pattern through a home. “A lot of people are afraid they’ll get bored with wallpaper, but personally, I find solid painted walls a lot more boring,” she says. The most critical paper is the foyer’s, because “it states every color in the house.” For the Lowes she selected a classic French-style pattern with a soft yellow background from Thibaut. Though Charlotte was leery that its large scale might be too bold — it replaced a mini floral print — she’s quite pleased with the result.
Living room furnishings include consignment shop finds, new pieces from Ridgemont Furniture Galleries in Shepherdsville, and family heirlooms. With the deaths of both Jay’s and Charlotte’s parents over the past two years, they have inherited many family pieces, such as the cherry /files/storyimages/table made by Charlotte’s grandfather. While the Lowes are happy with their new furniture, they’re even happier with its arrangement. “We used to have two chairs with their backs to the foyer. It was like a blockade that kept people from using the room,” Charlotte recalls. “Kelli suggested a semicircular arrangement that opened a path to the family room. When we entertain large groups, we can use both rooms, because now they work together.”
Dramatic hues in the kitchen wallpaper and living room curtains and upholstery.


The Lowes already owned the oak table and Windsor chairs in the dining room, as well as the antique pie safe, which displays a collection of John B. Taylor Louisville Pottery. For those who prize Louisville Stoneware, the blue grape motif probably looks familiar. Taylor owned the firm from 1938 to 1970 (the name changed from Louisville Pottery to Louisville Stoneware when he sold it) and introduced the grape pattern in 1939 under the name “Vintage,” says Debbie Wallace, a salesperson at Louisville Stoneware’s Studio 1 headquarters on Brent Street. Age has simply honeyed its formerly white glaze.
As the Lowe family chef specializing in meat loaf and similar comfort fare, Jay was in charge of the kitchen renovation. Topping his priorities were updated appliances: a gas cooktop, Avantium oven, warming drawer and two convection ovens. Other concerns were an L-shaped peninsula that chopped the room in half and a too-small-to-be-useful island. The only solution: gut the room and start fresh.
Tom Lutz of Just 4 You designed and installed the toffee-stained cherry cabinets from Iowa-based Bertch Cabinet Manufacturing. Unlike most cabinets, they’re frameless, or “Eurostyle,” he says. Advantages include wider interiors and drawers and the fact that they’re easier to clean. A spacious new center island features an extra-deep sink, pull-out trash bins and built-in mixer stand.
Decorative touches such as dramatic black wallpaper, a boldly patterned Soumak rug and stainless-steel accent above the cooktop make the new kitchen inviting. Milligan picked up the floral motif from the backsplash accent in the stained-glass transom over the breakfast room windows and matching doors on the corner display cabinets.
Also getting a new look was the master suite. The bath was totally gutted and a seldom-used whirlpool tub removed to make way for a larger shower. Eight styles and sizes of limestone tile add interest to the shower interior, which also includes a built-in bench and storage nook for towels. Although a mirrored closet was replaced by a makeup area for Charlotte, Milligan managed to add more storage through careful cabinet design. The new twin vanity has upper cabinets at both ends tied together by an arched wooden valance above the mirror. Floor-to-ceiling linen cabinets flank the new makeup area and hide the laundry chute.
While no structural changes were made to the bedroom or sitting room, both “look entirely different,” says Charlotte. Milligan started with the tray ceiling over the bed, accenting it with two different wallpapers and a border to turn it into a focal point. Ceilings are one of her favorite areas to decorate. “I’m sick and tired of white ceilings,” she says. “Smooth ceilings in particular have so much potential and can be the first thing you notice when you walk into a room.”
The Lowes’ new bedroom furniture is on a much grander scale. Breaking up the wood are granite toppers on the nightstands and a hand-painted armoire. A simple arched silk valance on the front window and custom-made bench add much-needed curves.
Wallpaper from the bedroom’s tray ceiling lends bold new color to the adjoining sitting room, where it was applied not only to the walls, but also behind the built-in bookcase. The armoire from their new bedroom set holds a TV, while a hand-painted table provides CD storage. A desk was moved out and replaced with an easy chair and couch. “We never used the sitting room much before. It was cluttered and uninviting,” says Charlotte, “but now we use it all the time.”
The redo, though not quite complete, has thus far garnered rave reviews. “Our friends are amazed at how different the house looks,” says Charlotte. Milligan hopes the changes will please the Lowes for years to come. “I design for 15 to 20 years of enjoyment,” she says.